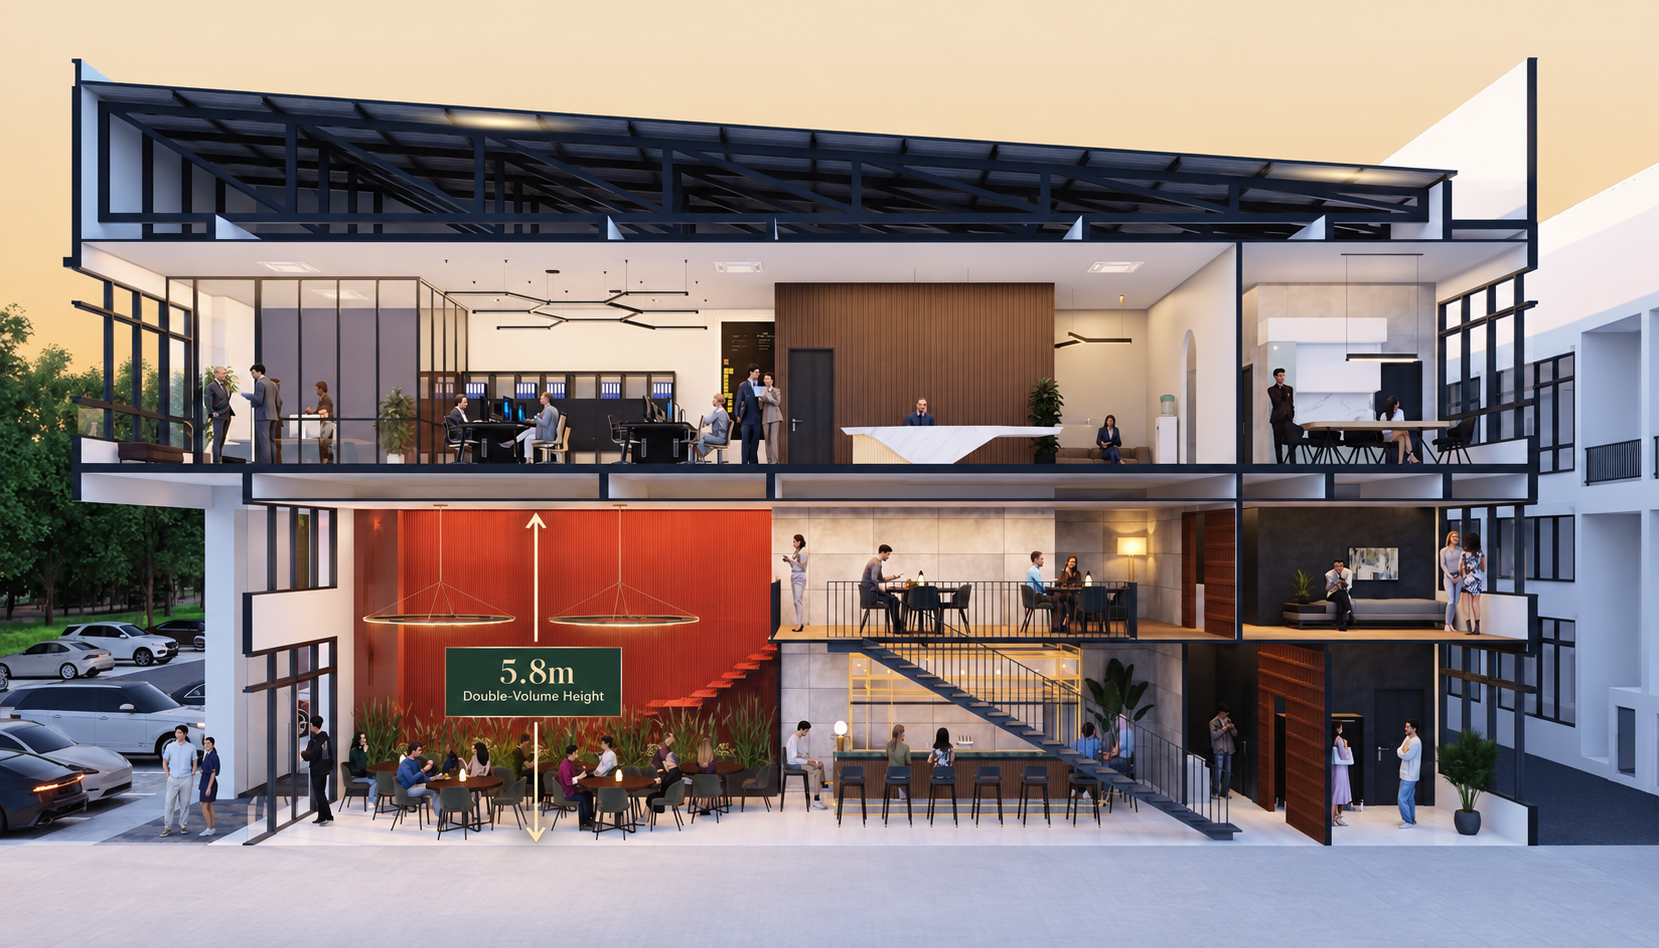
5.8m
High CeilingsUp to 5.8m high ceilings for greater space utilisation and a stronger sense of volume.
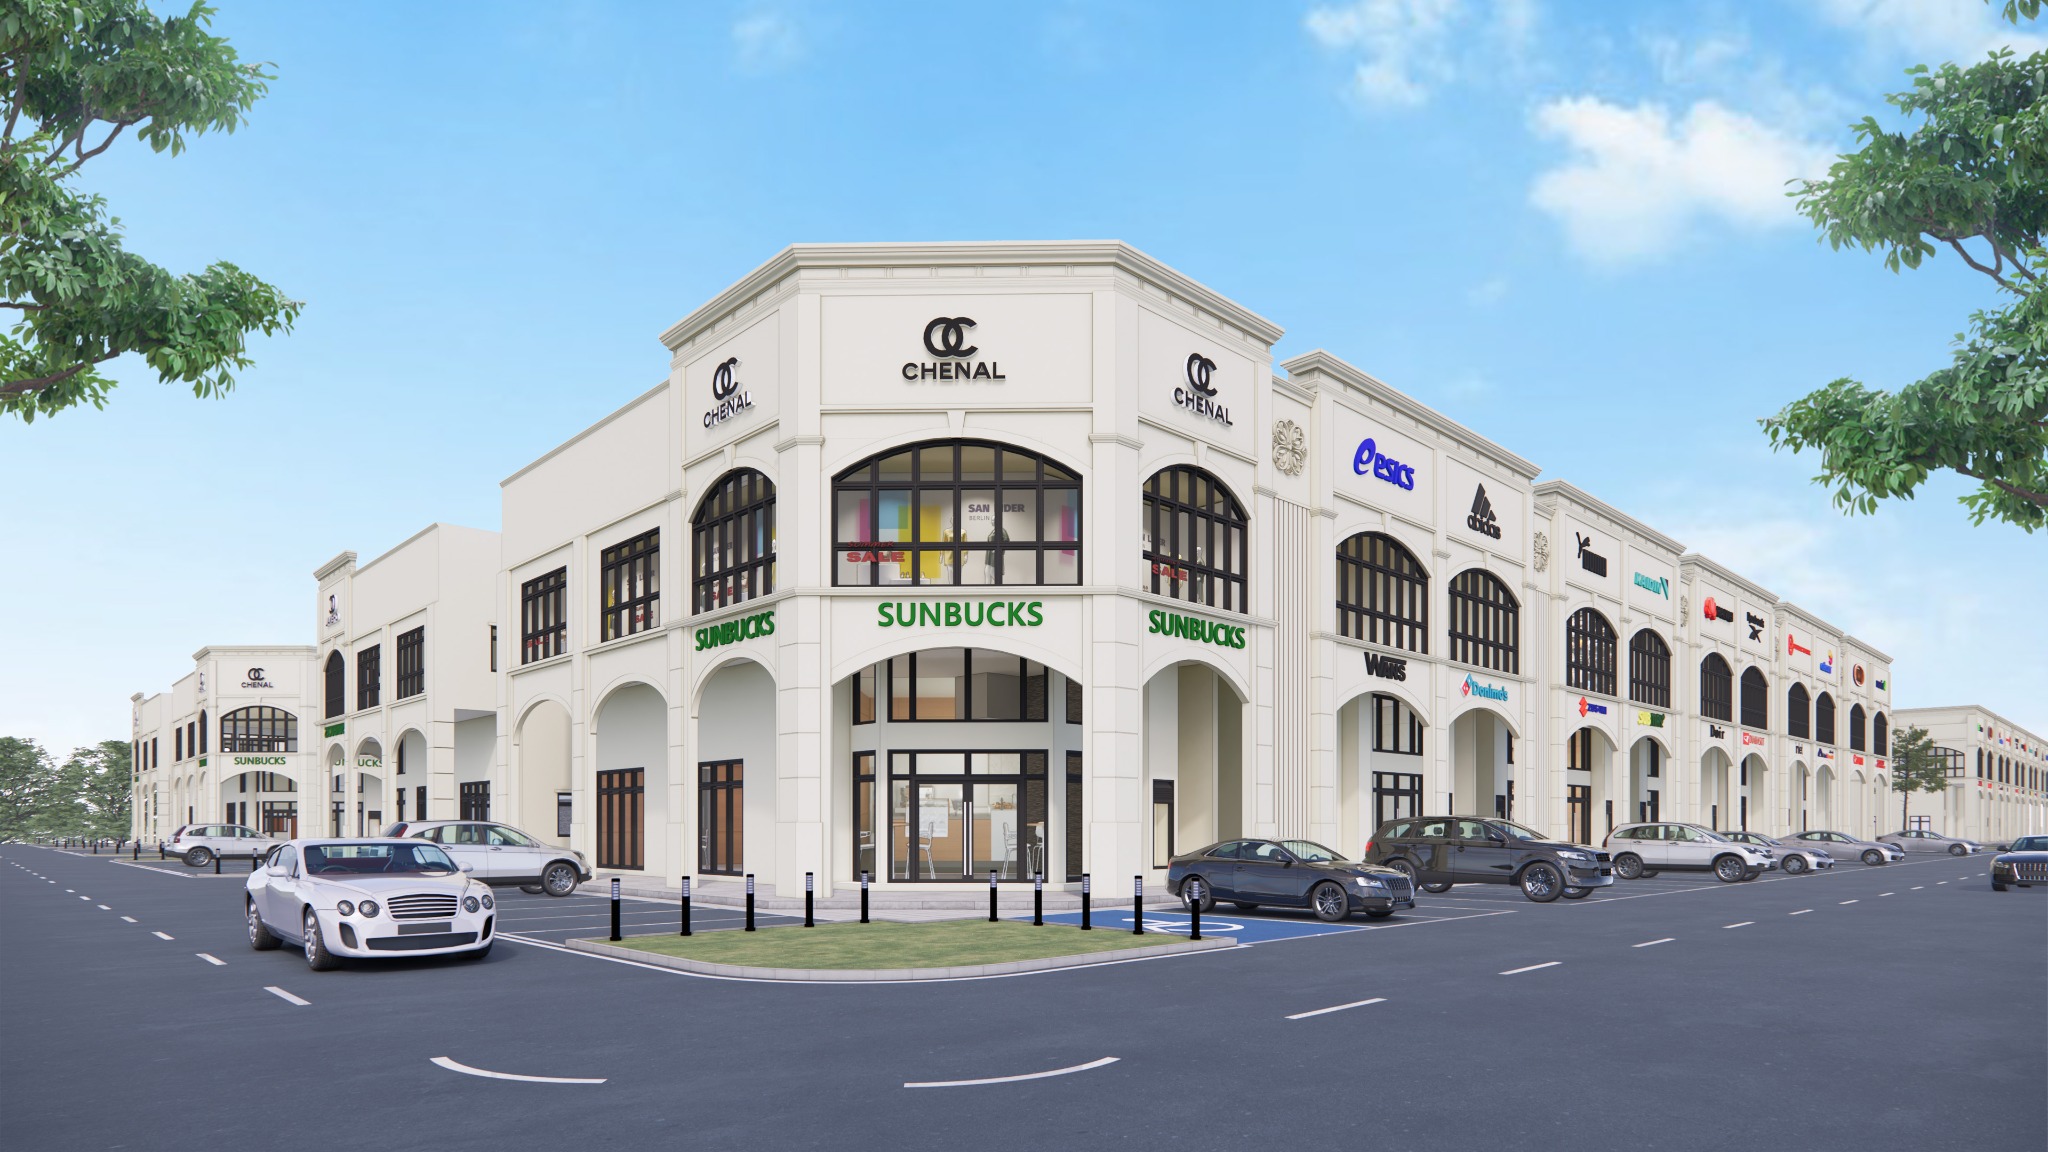
Discover distinctive double-storey shop offices within Ascent Park, designed with French-inspired architecture, generous commercial frontage and flexible spaces for retail, F&B, lifestyle and office uses.
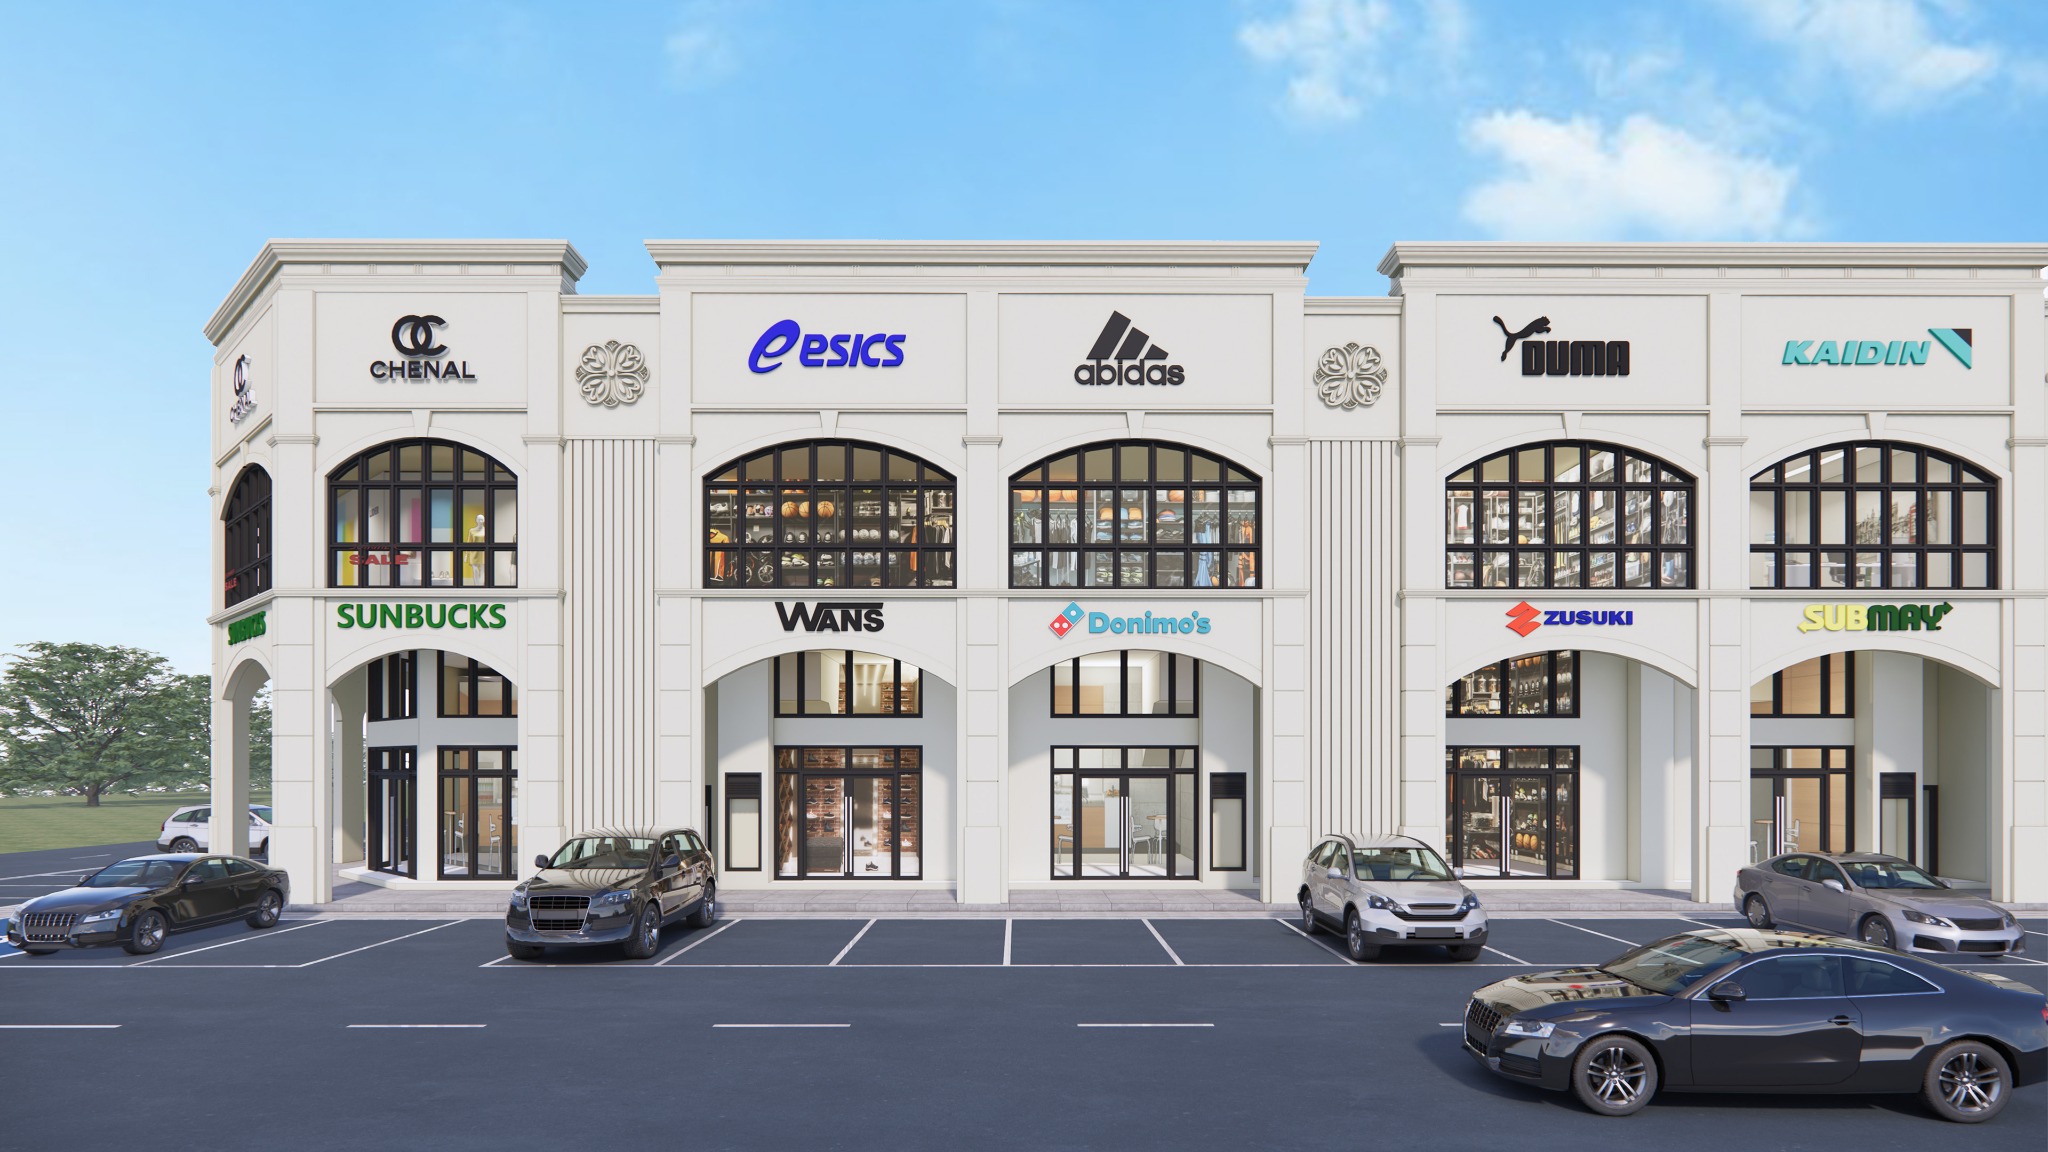
Part of Ascent Park I, Ascent Hub II & III bring a distinctive French-inspired architectural identity to the commercial precinct, with elegant façades and flexible spaces for retail, food and beverage, lifestyle and office uses.
The double-storey planning supports both customer-facing and business operations, while the high-volume interiors allow businesses to create more distinctive spatial experiences.
Features focus on creating adaptable shop-office spaces with better natural light, practical access and room for different commercial concepts.
Up to 5.8m high ceilings for greater space utilisation and a stronger sense of volume.
Large glazed windows support natural light and ventilation.
Double-storey planning with dedicated staircases within each unit.
EV charging facilities are planned within the commercial parking environment.
Layouts are suitable for a mix of retail, F&B, lifestyle and office concepts.
Public parking supports easier customer access to the commercial precinct.
The official site plan shows the commercial precincts alongside the residential neighbourhoods and central landscaped spaces within Ascent Park I.
Ascent Hub is planned in three commercial components - Hub I, Hub II and Hub III - with the current page focusing on Hub II and Hub III.
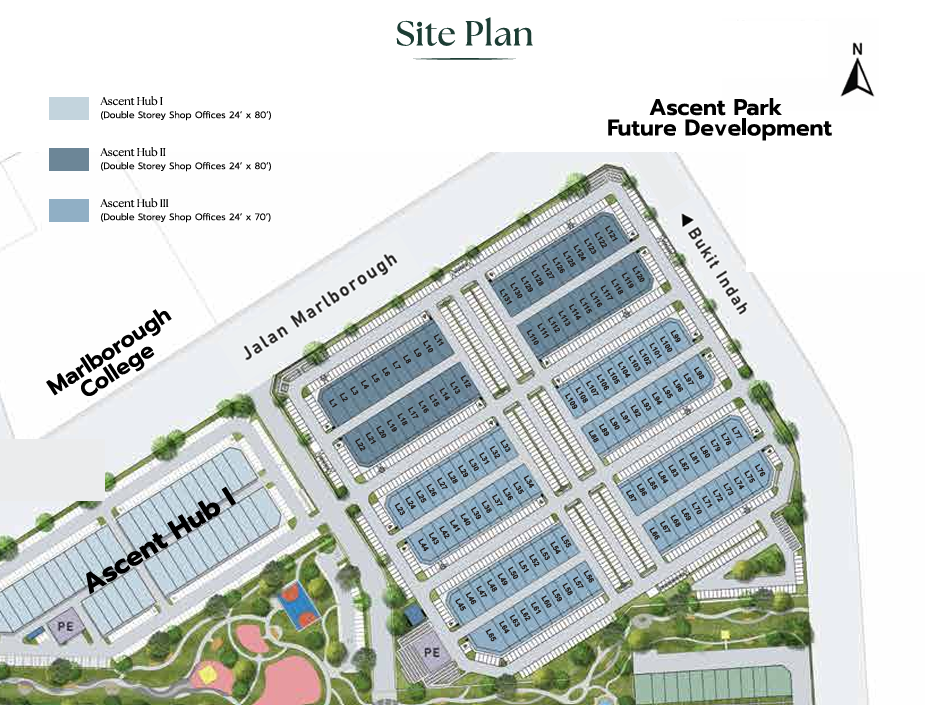
Official site plan from the Ascent Hub II & III brochure. For illustration and reference only; layouts and future components are subject to the developer's latest plans and approvals.
The double-volume ground floor gives owners and future tenants the flexibility to plan a mezzanine level — creating more usable space within the same shop lot without needing a second unit.
Compare both levels at a glance. Click any floor plan to enlarge it.
Double-storey shop office · Corner and intermediate lot planning shown.
Double-storey shop office · Corner and intermediate lot planning shown.
LINBAQ has signed a memorandum of understanding with Handal Indah, the operator of Causeway Link, as part of plans to strengthen public transport connectivity for Ascent Park.
The collaboration includes plans for a neighbourhood station and Causeway Link connectivity towards the Singapore checkpoint, creating an additional mobility option for the wider community.
For Ascent Hub, improved cross-border access may also support stronger visitor movement and commercial activity as the wider township develops.
These videos introduce the Ascent Hub concept, planning and commercial positioning. They are official project presentations rather than completed-project walkthroughs.
An official developer presentation introducing the commercial concept and project vision.
Open on YouTube →A second official presentation offering another look at the project, its planning and commercial possibilities.
Open on YouTube →Official developer presentations. Visuals may include artist impressions and are for illustration purposes.
Contact me for current unit availability, pricing and to arrange a discussion or viewing.