Ascent Park I
The current first stage establishes the initial residential and commercial foundation of Ascent Park, setting the tone for how the wider development will grow over the years ahead.
Current Development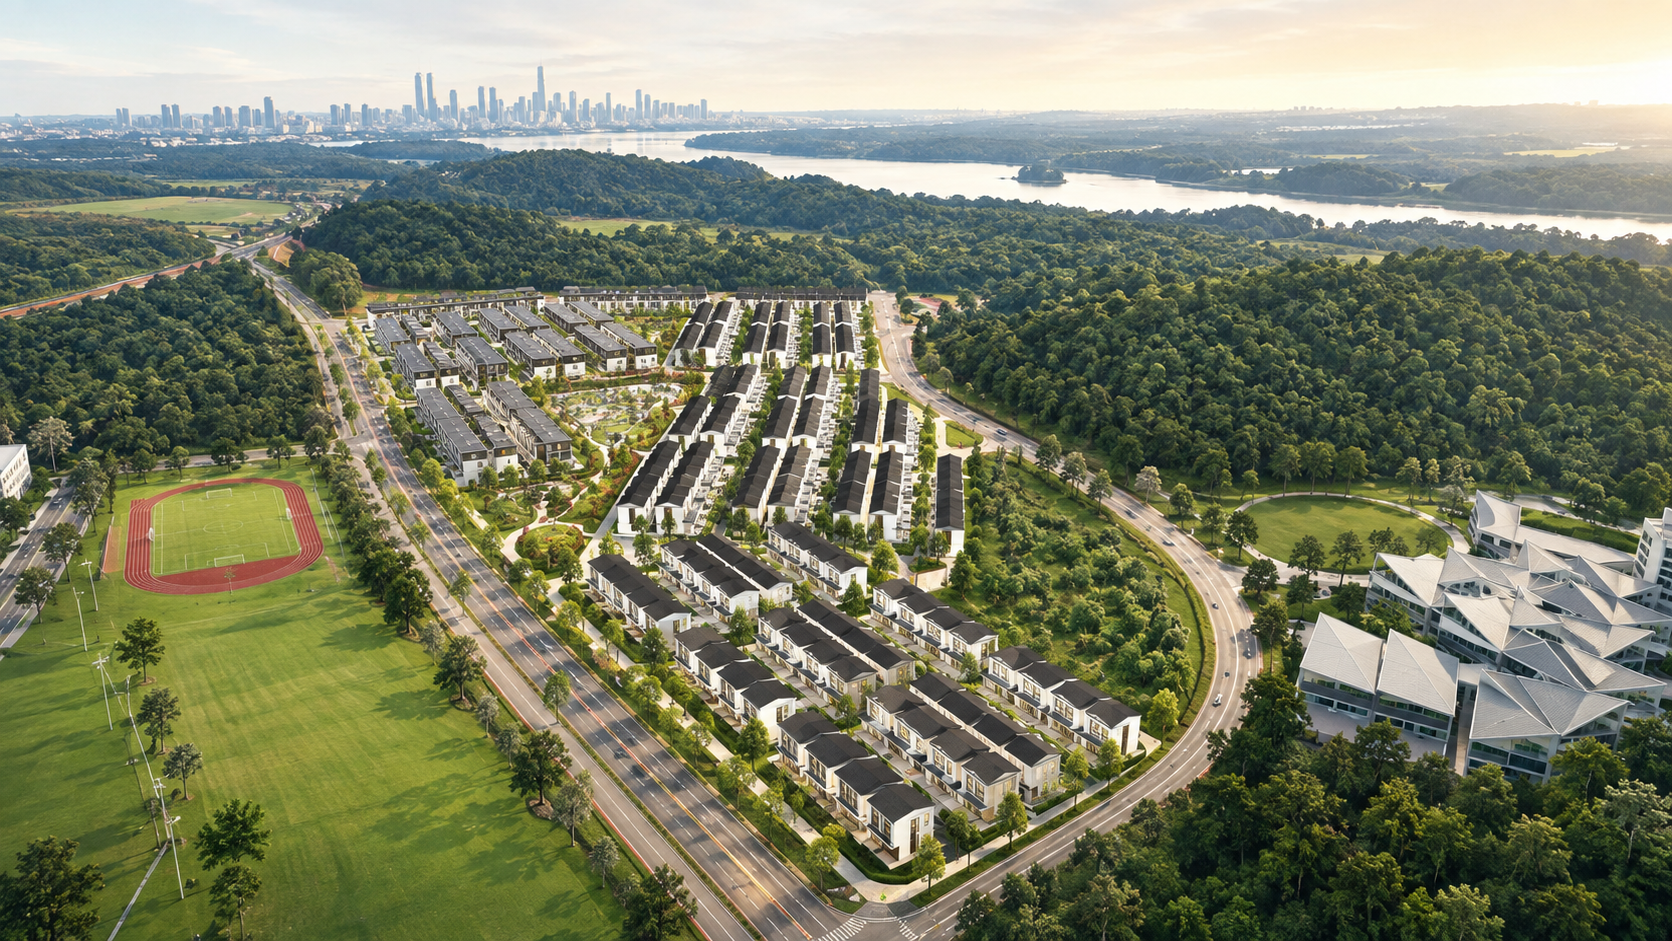
A 196.26-acre master-planned development planned across Ascent Park I, II and III — bringing residential, commercial and green community spaces together within one wider vision.
Ascent Park is planned as a wider township-style development over an estimated 8-year timeline. Ascent Park I forms the current first stage, while Ascent Park II and III are future phases that will continue shaping the overall development over time.
The current first stage establishes the initial residential and commercial foundation of Ascent Park, setting the tone for how the wider development will grow over the years ahead.
Current DevelopmentA future phase planned as part of the estimated 8-year development journey for the wider Ascent Park masterplan.
Future PhaseA future phase planned to continue the longer-term growth and expansion of Ascent Park.
Future PhaseAscent Park I brings together landed residences, commercial spaces and a central green heart within one connected community.
Positioned between Marlborough College Malaysia and Raffles American School, the development is flanked by two established international schools. As the wider Ascent Park grows, more education options are planned to be introduced over time, subject to the developer's latest plans and approvals.
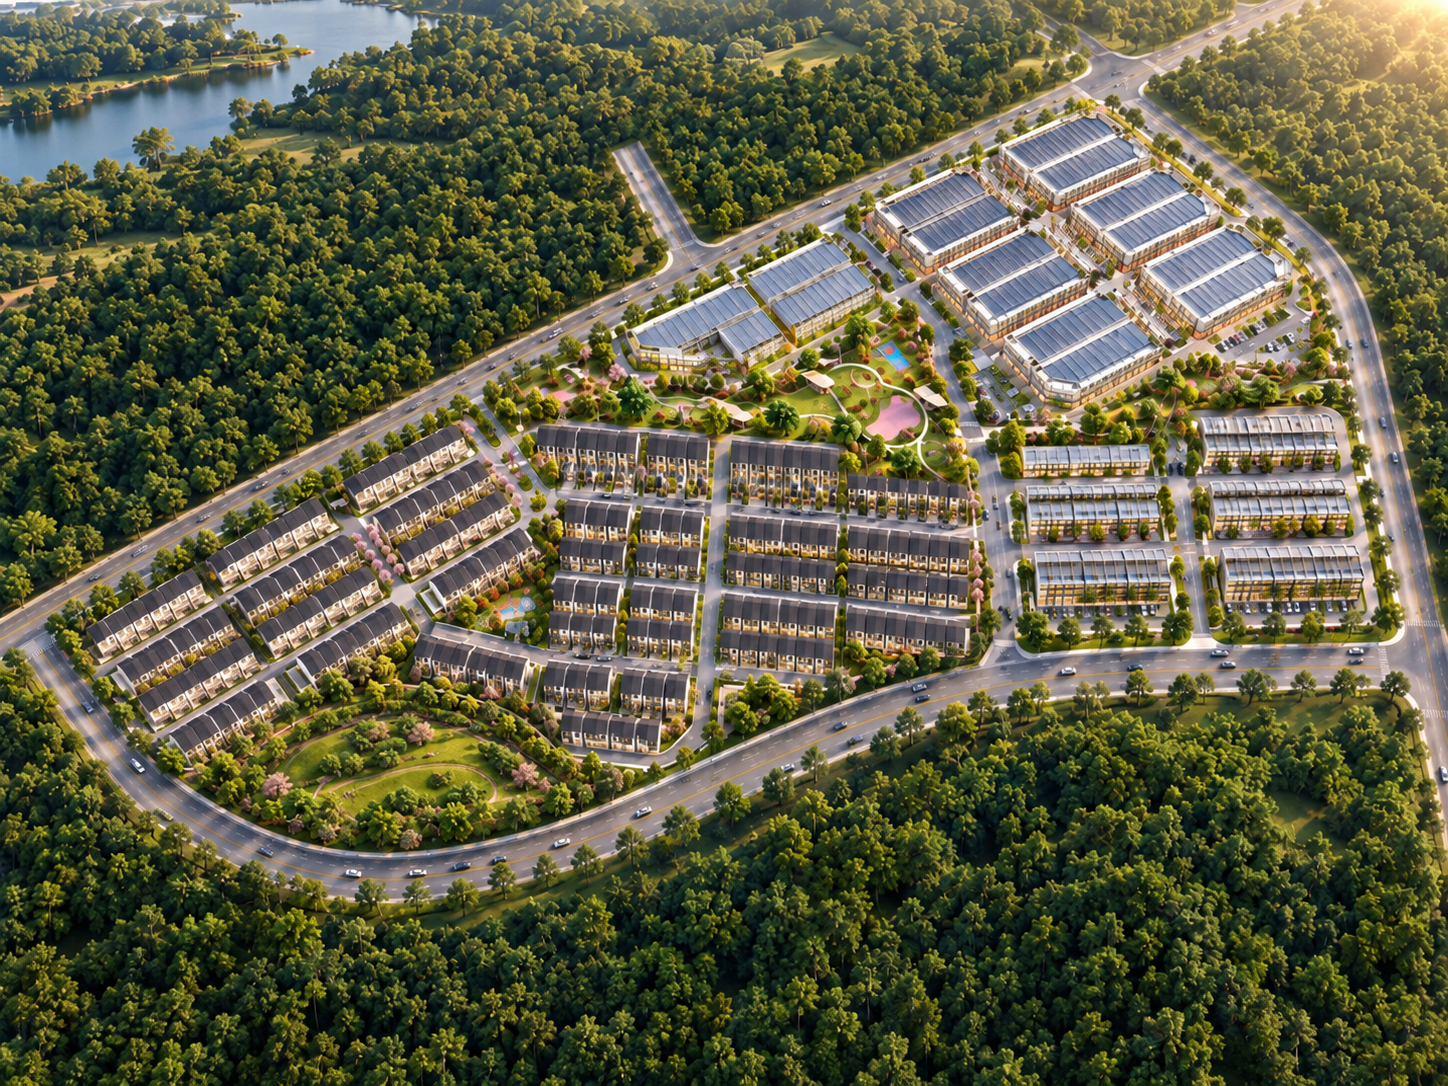
Artist's illustration of Ascent Park I. The image is for illustration and presentation purposes only. Layout, landscaping, building forms and future components are subject to the developer's latest plans and approvals.
This official developer presentation introduces the broader Ascent Park development, including its residential and commercial components such as Ascent Home and Ascent Hub.
Official project presentation. Visuals may include artist impressions and are for illustration purposes.
Open on YouTube →Choose the property segment you would like to explore in more detail.
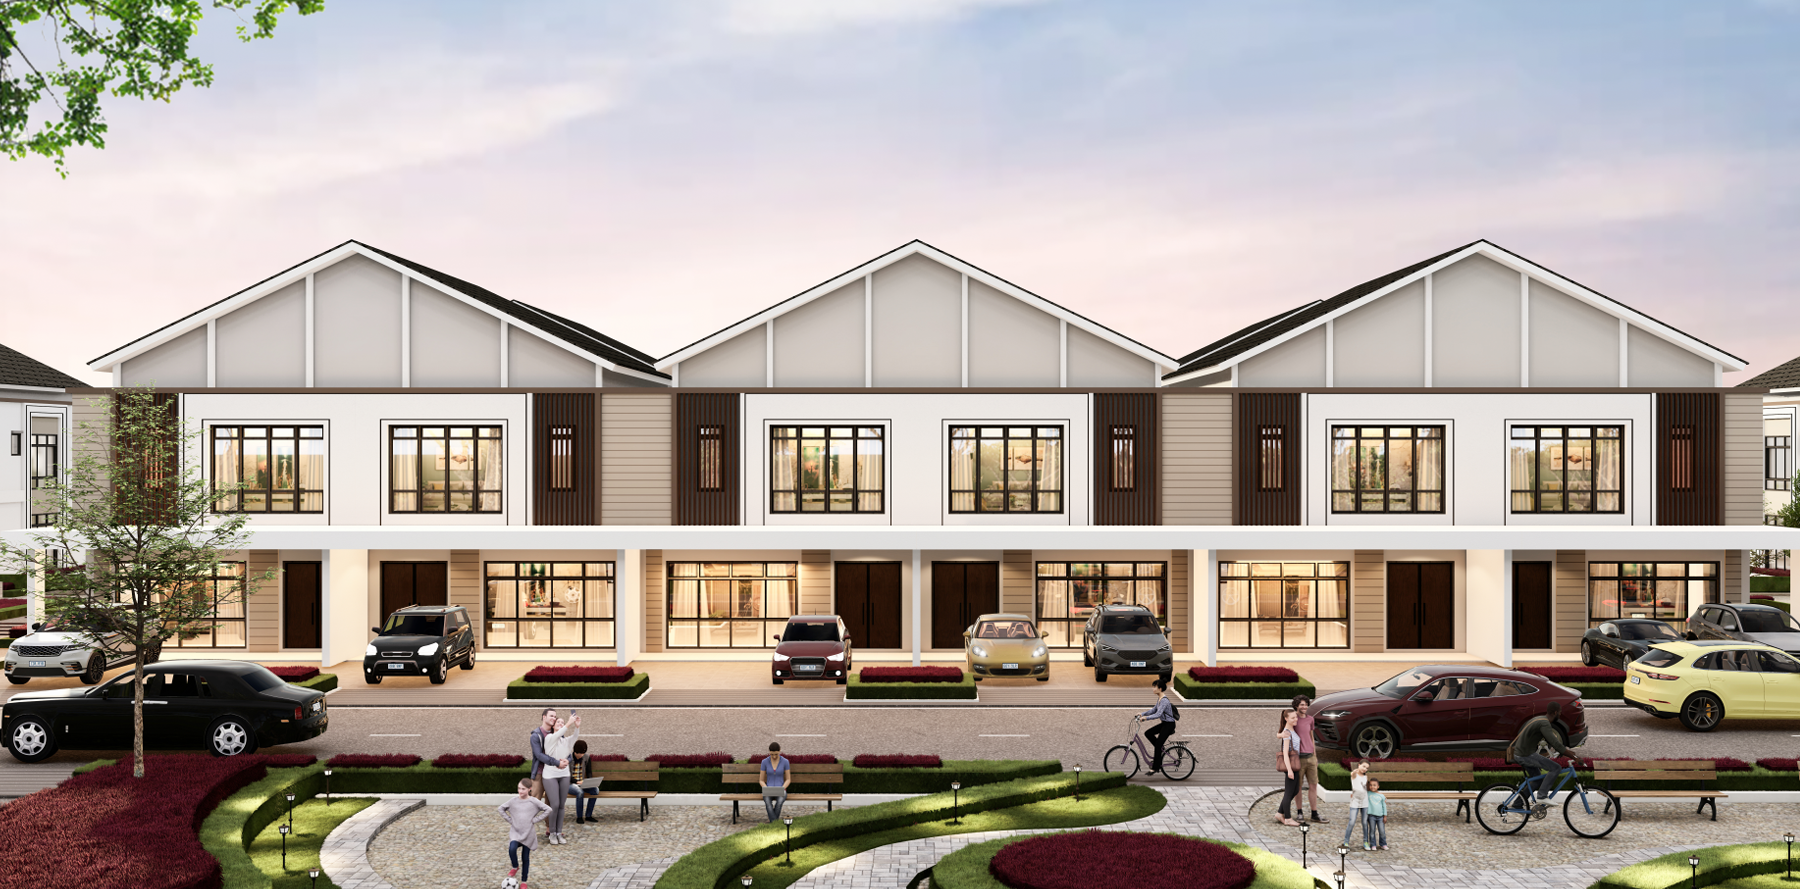 Residence
25 feet wide freehold terrace homes designed for spacious everyday living, with double-storey and three-storey options within Ascent Park.
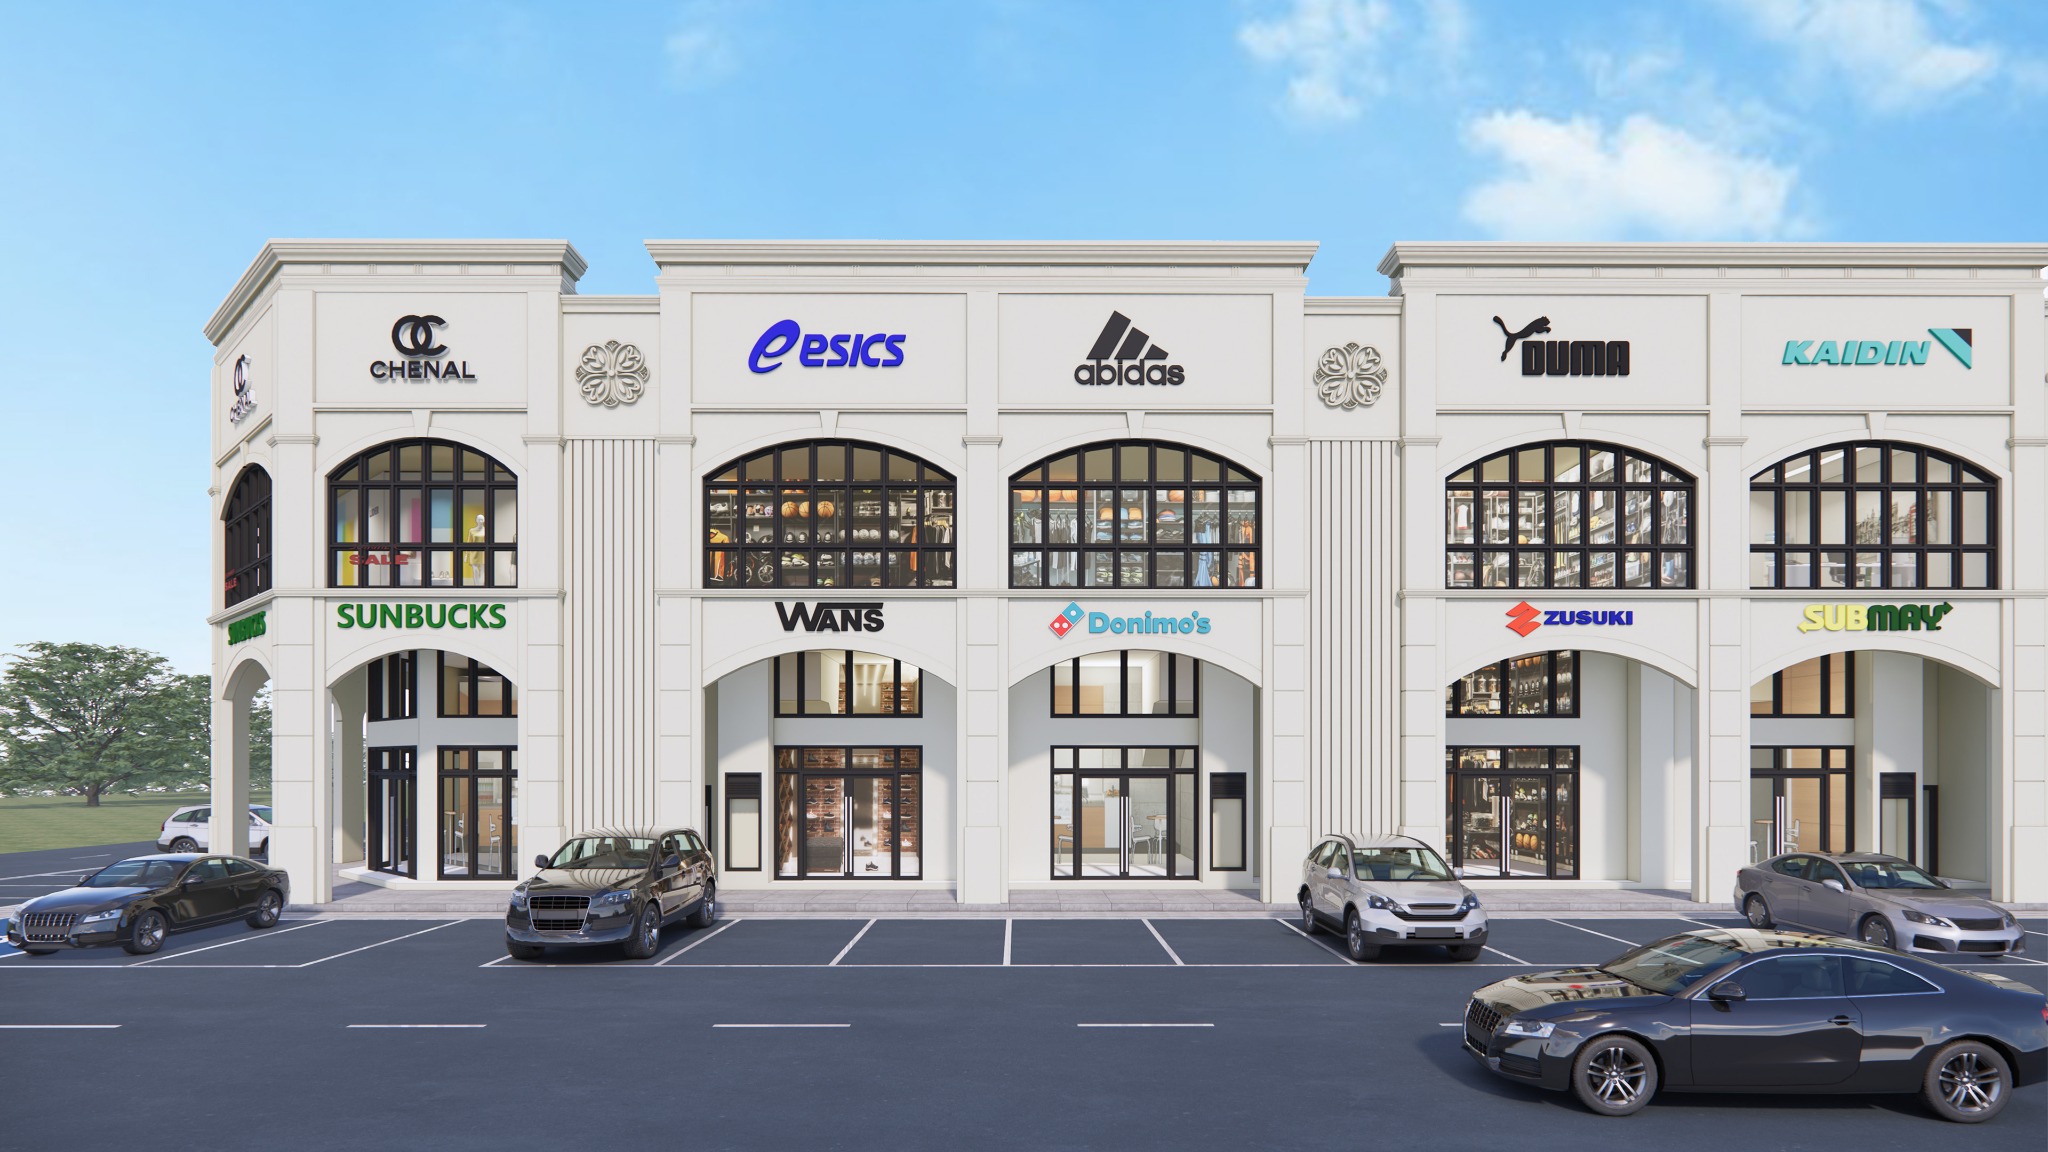 Commercial
French-inspired freehold double-storey shop offices with a double-volume ground floor, offering flexibility for a mezzanine level together with strong business visibility and accessibility.
Whether you're looking at the residential or commercial side, I can help you understand the current options and arrange a viewing.